
Bruce Melvin
REALTOR®




Bruce Melvin
Call: (804) 920-5557
BEDS3
BATHS2 full 2 partial
SQUARE FEET3,465
MLS#202601558
STATUSActive
PROPERTY TYPEResidential - Single Family
Property Description
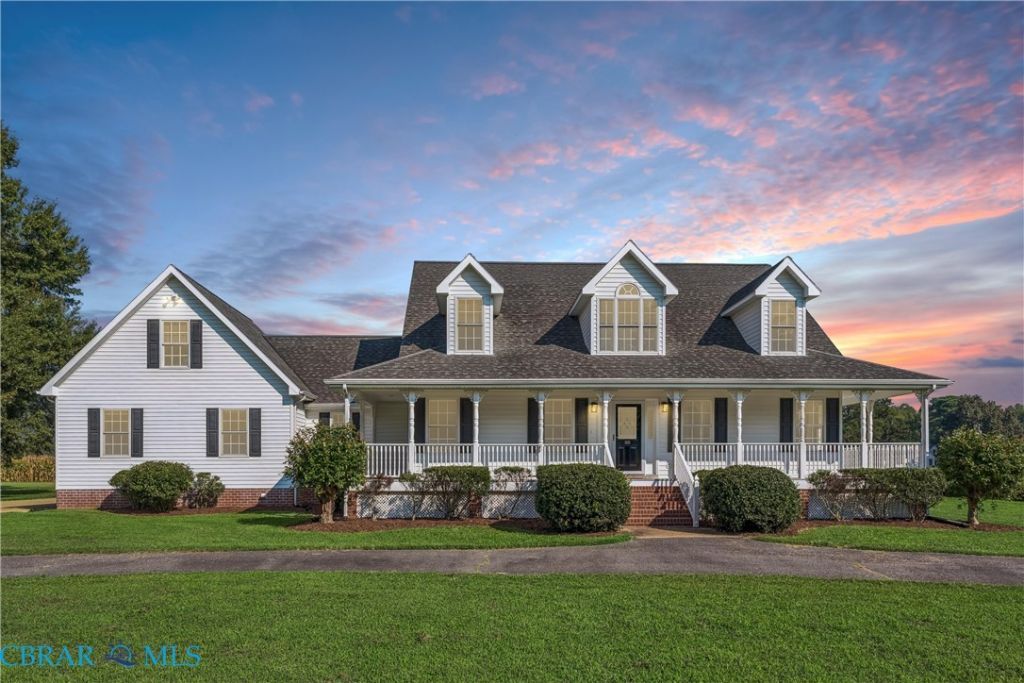
Wide open spaces with views across green fields enjoying southern breezes, sunrises & sunsets! Custom-built one owner Cape Cod beautifully sited on 1 acre parcel boasting a circular paved driveway, full wrap around front porch & curb appeal for days. This GEM features 3 Bedrooms, 2 full Baths, 2 half Baths, 1st floor Primary Owners Suite with double sink vanity, tub, separate shower & 2 walk-in Closets, fabulous FROG (finished room over garage) with its own back stairway and the coolest Harry Potter pass-through Room the little ones will love. Mini Split HVAC installed as extra in Primary Owners Suite for those who like to sleep Polar Bear style or ladies going through the change (you know who you are). Theres new carpet & fresh paint through-out, endless storage, 2 car heated/cooled attached Garage, 45KW automatic generator, Kinetico Water System & detached storage/workshop. Perfect location super close to Gloucester yet convenient to all things Mathews & Middlesex. A must see! Some pictures are virtually staged.
Property Features
Property Type: Residential - Single Family
Basement: Crawl Space
Cooling: Central Air, Heat Pump, Zoned
Fireplaces: 1
Garage: 2 car attached
Heating: Electric, Heat Pump, Zoned
Home Style: Cape Cod
Lot Size: 1.06 Acres
Roof Type: Asphalt, Shingle
Stories: 1.0
Taxes: $2,664
Year Built: 2002
Amenities
Bookcases
Built-in Features
Bedroom on Main Level
Breakfast Area
Ceiling Fan(s)
Cathedral Ceiling(s)
Dining Area
Separate/Formal Dining Room
Double Vanity
En Suite Bathroom
Full Bath on Main Level
Fireplace
High Ceilings
High Speed Internet
Jetted Tub
Bath in Primary Bedroom
Main Level Primary
Pantry
Recessed Lighting
Solid Surface Counters
Cable TV
Lighting
Porch
Storage
Shed
Paved Driveway
Feature Descriptions
Appliances: Dishwasher, Electric Cooking, Electric Water Heater, Refrigerator, Water Softener, Water Heater
Door Features: Insulated Doors, Sliding Doors
Exterior: Drywall, Frame, Vinyl Siding
Fencing: None
Fireplace: Gas
Flooring: Carpet, Laminate, Vinyl
Formal Dining: Yes
Laundry: Washer Hookup, Dryer Hookup
Lot: Level
Other Equipment: Generator
Parcel#: 8-6-1A
Parking: Attached, Circular Driveway, Driveway, Garage, Garage Door Opener, Heated Garage, Oversized, Paved, Garage Faces Rear, Two Spaces, Garage Faces Side
Parking Notes: Attached, Circular Driveway, Driveway, Garage, Garage
Patio/Porch: Front Porch, Porch
Sewer: Septic Tank
Topography: Level
Water: Well
Window: Thermal Windows, Window Treatments
Local Schools
High School: Mathews
Middle School: Thomas Hunter
Elementary School: Mathews
Listed By / Shown By
Listed By
Agency Name: Gloucester Realty Corporation
Agency Phone: 804-693-3032
Shown By
Agent Name: Bruce Melvin
Agent Phone: (804) 920-5557
Agency Title: Napier Realtors ERA

Estimate Your Payment
Estimated Payment
$ 1,669.41 per month $1,279.70 Principal & Interest $222.00 Property Tax $167.71 Homeowner's InsuranceChange Payment Information

Bruce Melvin
Office: (804) 794-4531
Cell: (804) 920-5557
Fax: (804) 897-3060
Email Me
Midlothian Office
Main Phone: (804) 794-4531
14361 Sommerville Court, Suite 200
Midlothian, VA 23113
14361 Sommerville Court, Suite 200
Midlothian, VA 23113


©2025 Napier ERA Realtors Inc., dba. All rights reserved.
ERA® and the ERA logo are registered service marks owned by ERA Franchise Systems LLC. Napier Realtors ERA fully supports the principles of the Fair Housing Act and the Equal Opportunity Act. Each franchise is independently owned and operated. Any services or products provided by independently owned and operated franchises are not provided by, affiliated with or related to ERA Franchise Systems LLC nor any of its affiliated companies.
Privacy Policy / DMCA Notice / ADA Accessibility


This site is hosted, designed and copyright
© 1994 - 2026 by
Delta Media Group, Inc. -- Patent Pending --
Agency License Information: A licensed real estate firm in the state of Virginia.